

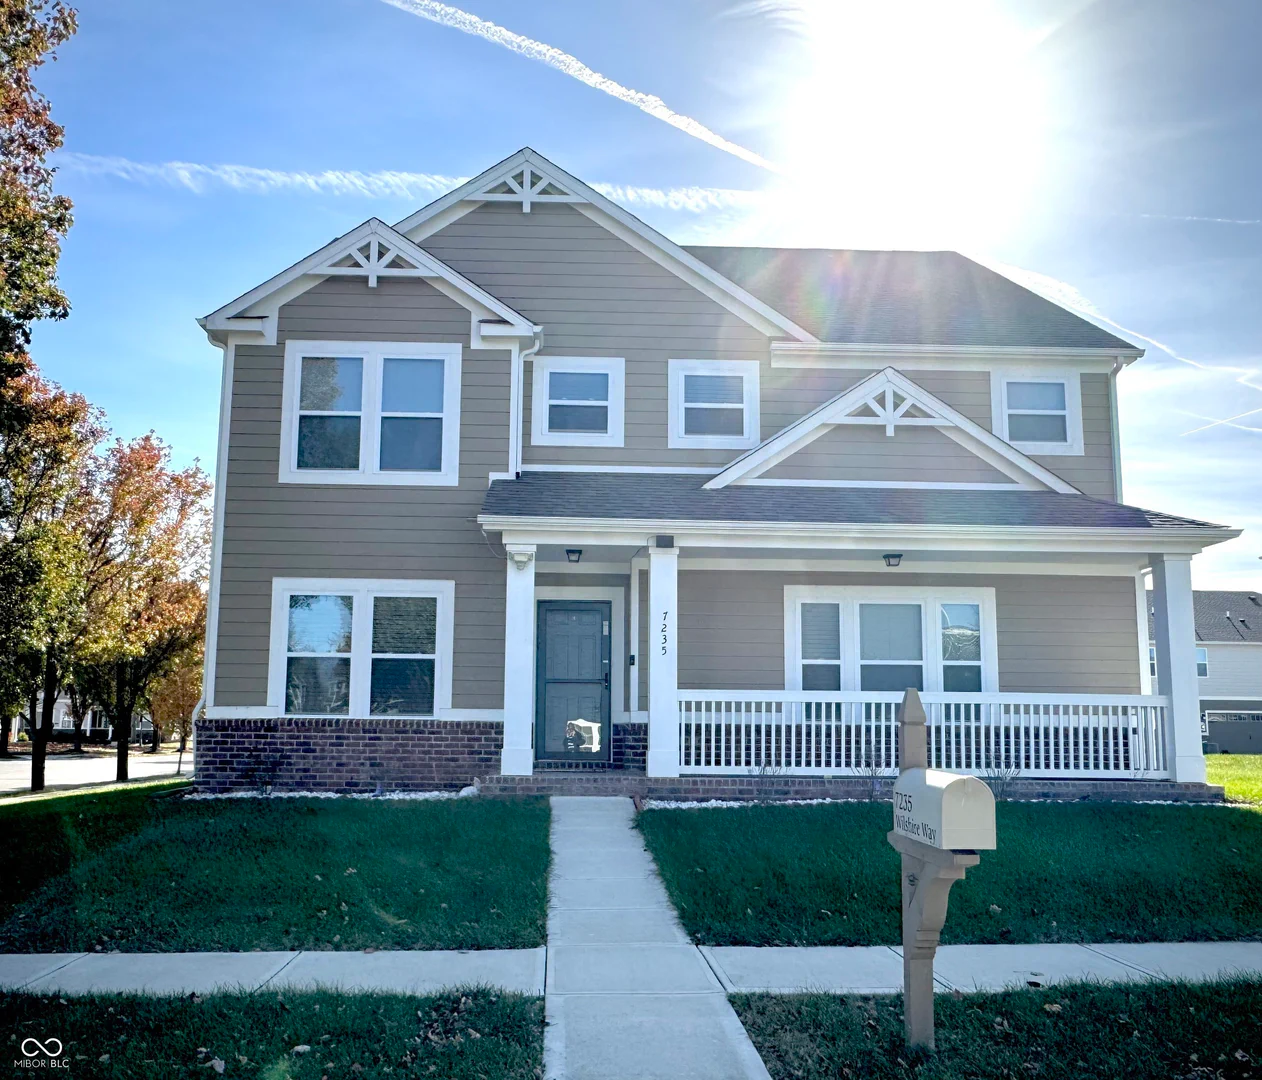
7235 Wilshire Way, Avon
7235 Wilshire Way, Avon, IN 46123
$410,000
Property Details
4
Bedrooms
3
Bathrooms
2,870
Sq Ft
2021
Year Built
Additional Information
Home Features
Description
Experience elevated living at 7235 Wilshire WAY, AVON, IN, a captivating 2,870 square foot single-family residence built in 2021. This attractive property, presenting in great condition, offers a sophisticated backdrop for a vibrant lifestyle. The kitchen is designed for both culinary exploration and effortless entertaining, featuring an expansive island with a convenient integrated sink and a peninsula, all flowing seamlessly into the open-plan living room. This thoughtful layout fosters connection and ease, perfect for daily life and special gatherings. The bathrooms are conceived as private retreats. One bathroom offers the luxury of a double vanity and a spacious layout, while another provides the refreshing experience of a walk-in shower. These spaces are crafted for comfort and daily indulgence. With four bedrooms and two and a half bathrooms spread across two stories, this residence provides ample space for personal sanctuary and communal enjoyment. An attached garage offers convenience and security, while a welcoming porch invites moments of quiet contemplation. Discover the exceptional quality and thoughtful design that define this remarkable home.
Location
Loading property map near viewport
7235 Wilshire Way, Avon, IN 46123
Inquire About This Property
Photo Gallery
Listing provided courtesy of Brandi Hillard at eXp Realty LLC
Contact: brandi.hillard@exprealty.com
Listings courtesy of MIBOR Broker Listing Cooperative as distributed by MLS GRID
Based on information submitted to the MLS GRID as of July 31, 2026 at 6:30 PM UTC. All data is obtained from various sources and may not have been verified by broker or MLS GRID. Supplied Open House Information is subject to change without notice. All information should be independently reviewed and verified for accuracy. Properties may or may not be listed by the office/agent presenting the information.
© 2026 MLS GRID. REALTOR® is a registered collective membership mark which may be used only by real estate professionals who are members of the NATIONAL ASSOCIATION OF REALTORS® and subscribe to its strict Code of Ethics.