

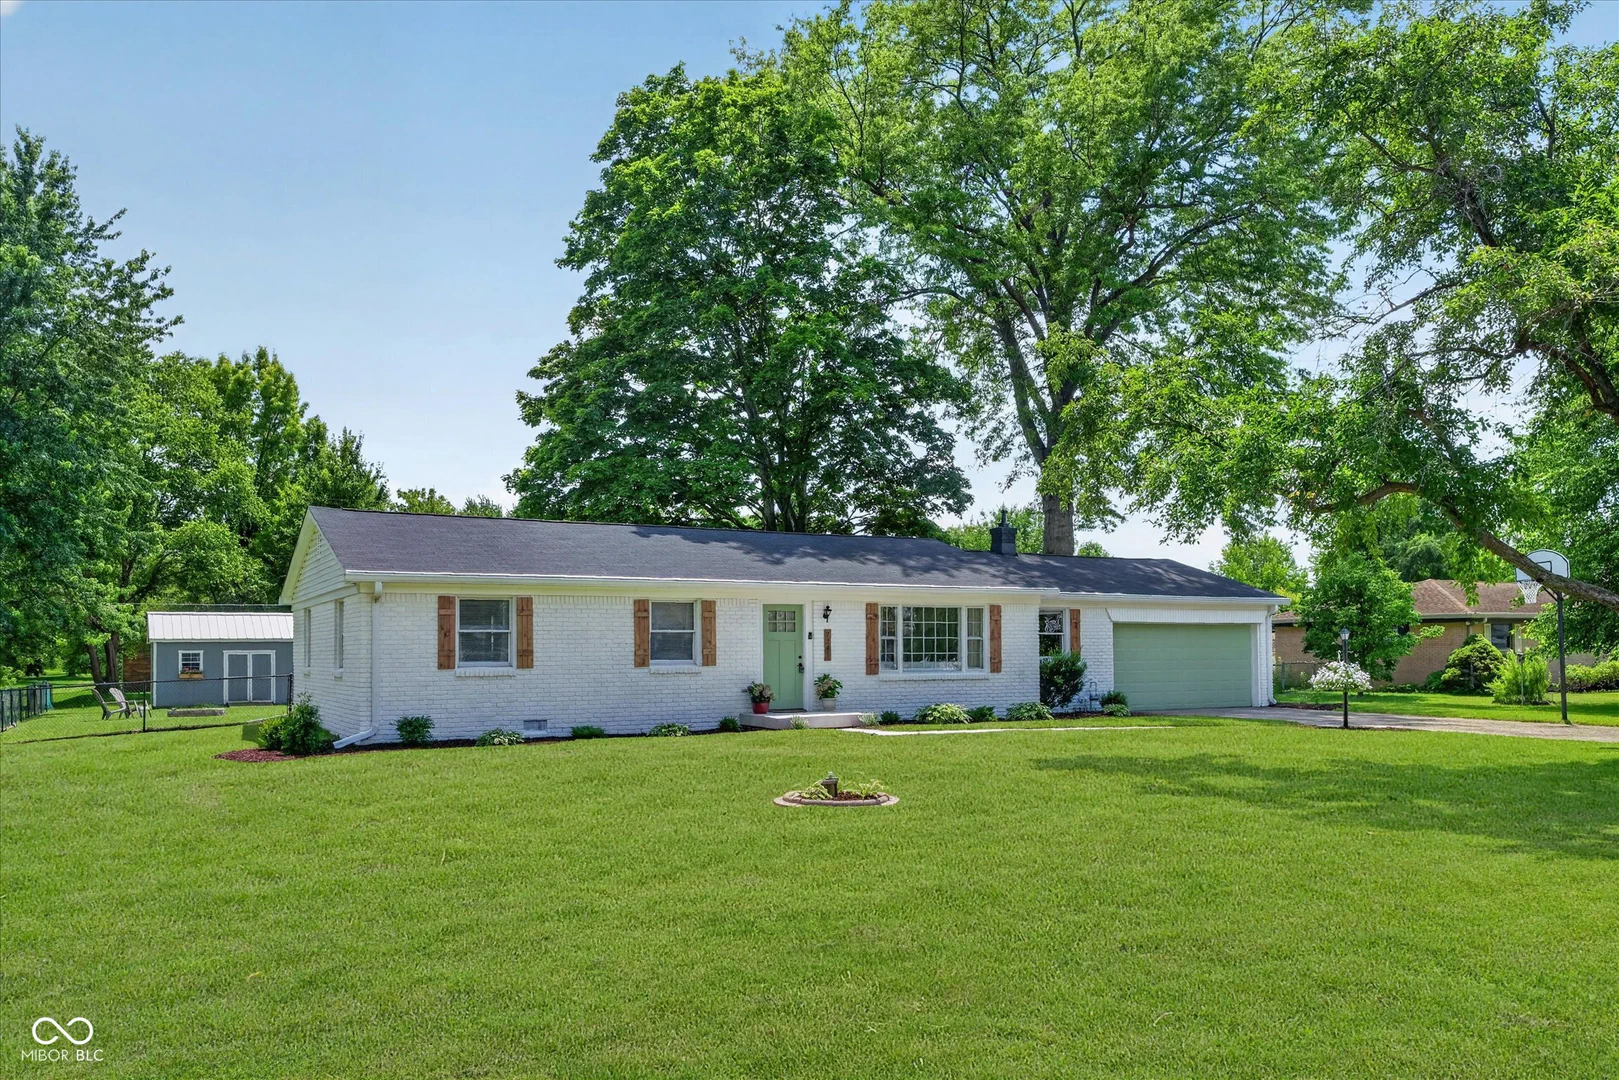
7341 Sacramento Drive, Greenfield
7341 Sacramento Drive, Greenfield, IN 46140
$305,000
Sale Pending
Property Details
3
Bedrooms
2
Bathrooms
1,426
Sq Ft
1962
Year Built
Additional Information
Home Features
Description
Discover a beautifully refreshed single-level retreat where modern upgrades meet exceptional outdoor living on nearly half an acre of mature grounds. This classic ranch home features a striking whitewashed brick exterior and a new front door. Inside, the 1,426 square foot layout offers three bedrooms, two full bathrooms, and a versatile bonus room. The main living areas showcase hardwood floors, while the living room is highlighted by a custom built-in bookcase. The adjacent dining room flows seamlessly into the updated kitchen, which is outfitted with vinyl plank flooring, new countertops, and a center island with a breakfast bar. The kitchen also includes an electric cooktop, dishwasher, microwave, refrigerator, and an electric oven. Updated light fixtures run throughout the interior. A set of French doors opens directly onto a large composite deck, connecting the interior to the expansive backyard. The primary bedroom suite features carpeting, dual closets, and an attached full bathroom with a shower stall. Two additional bedrooms share an updated guest bathroom. A separate bonus room provides an extra 12 by 10 foot area. Newer water softener and new water heater (2024). This home is enhanced by a fully finished, two-car attached garage offering 550 square feet of parking and work space. Outside, the property features a fully fenced rear yard and showcases new landscaping. The exterior is designed for utility, complete with a custom-built storage shed and an outdoor fire pit. The home is topped with a roof that is approximately three years old. A new mailbox adds the finishing touch to the polished curb appeal of this traditional American property.
Location
Loading property map near viewport
7341 Sacramento Drive, Greenfield, IN 46140
Inquire About This Property
Photo Gallery
Listing provided courtesy of James Embry at Keller Williams Indpls Metro N
Contact: james@jamesembry.com
Listings courtesy of MIBOR Broker Listing Cooperative as distributed by MLS GRID
Based on information submitted to the MLS GRID as of July 31, 2026 at 7:52 PM UTC. All data is obtained from various sources and may not have been verified by broker or MLS GRID. Supplied Open House Information is subject to change without notice. All information should be independently reviewed and verified for accuracy. Properties may or may not be listed by the office/agent presenting the information.
© 2026 MLS GRID. REALTOR® is a registered collective membership mark which may be used only by real estate professionals who are members of the NATIONAL ASSOCIATION OF REALTORS® and subscribe to its strict Code of Ethics.