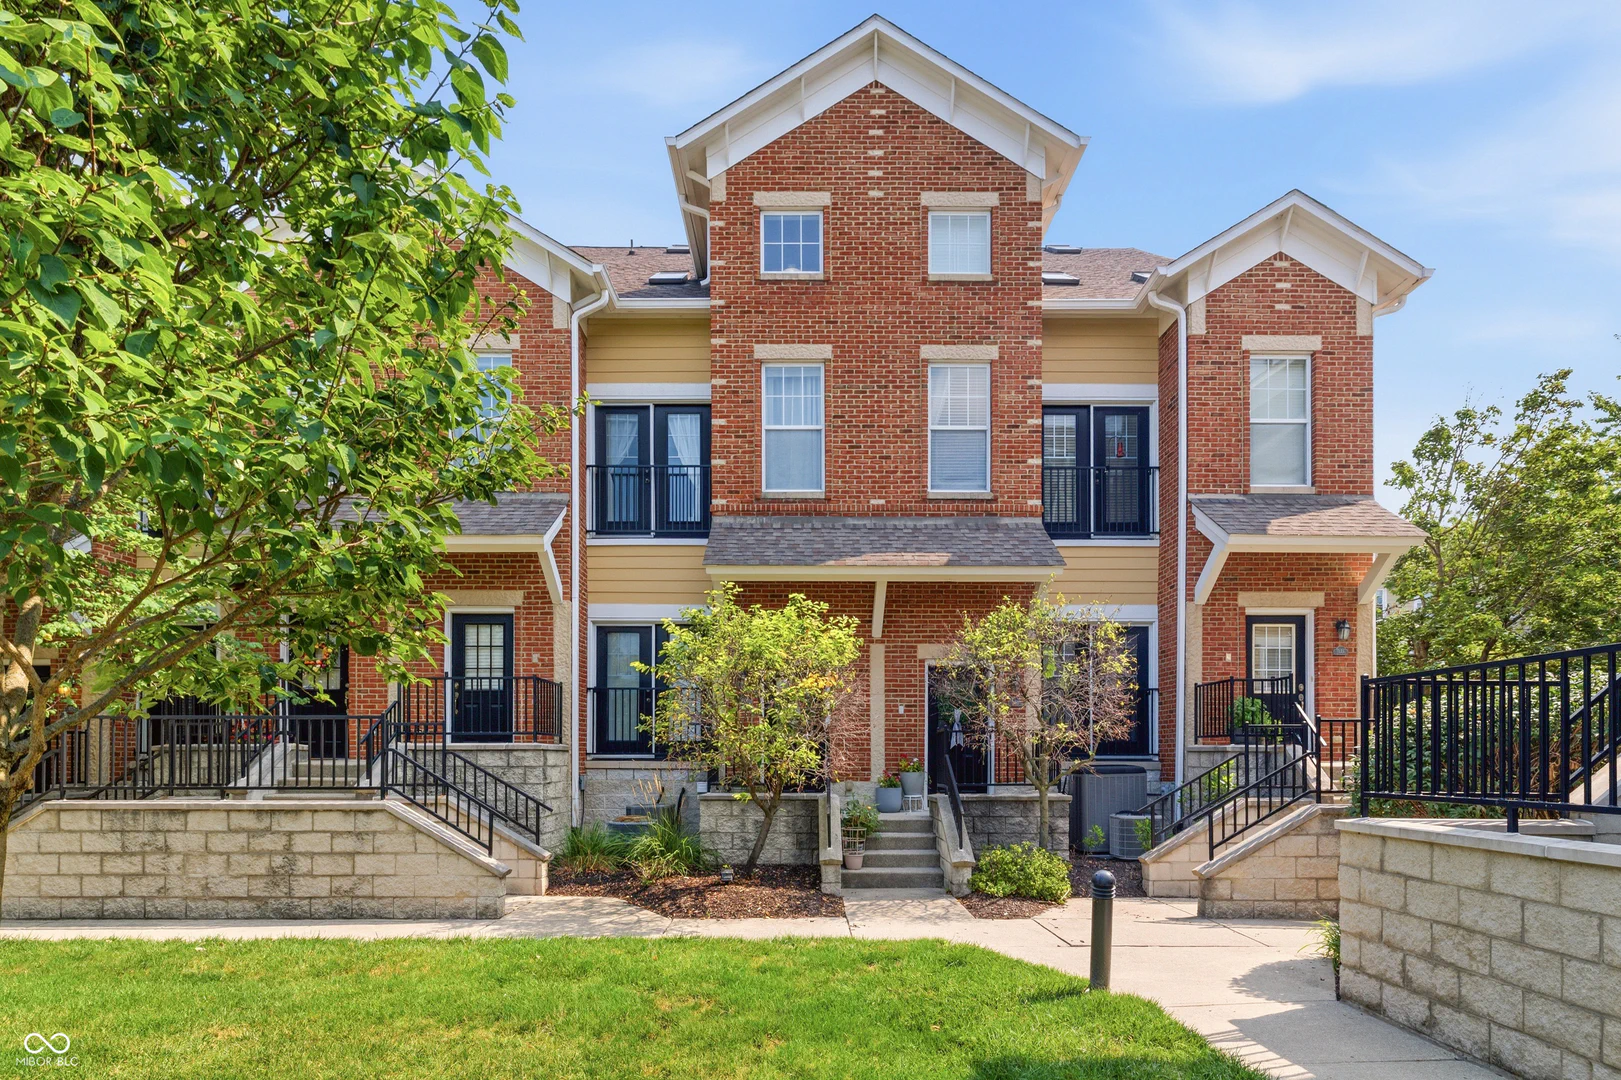
1121 Reserve Way, Indianapolis
1121 Reserve Way, Indianapolis, IN 46220
$345,000
Property Details
2
Bedrooms
2
Bathrooms
1,946
Sq Ft
2004
Year Built
Additional Information
Home Features
Description
Welcome to The Reserve at Broad Ripple! This move-in-ready townhome features a dramatic two-story great room with soaring windows overlooking the community pool and a cozy gas-log fireplace. The open-concept kitchen is equipped with stainless steel appliances, a breakfast bar, and an ideal layout for entertaining or everyday living. A formal dining room or flexible living space opens to a private balcony. The main level also includes a spacious bedroom and full bath, making it ideal for guests or a home office. Upstairs, a bright loft provides additional flexible living space, while the impressive primary suite offers cathedral ceilings, walk-in closets, and a luxurious primary bath. The lower level features a spacious two-car attached garage with plenty of storage. Recent updates include new flooring and fresh paint throughout, making this home truly move-in ready. Residents of The Reserve enjoy beautifully maintained grounds, a community pool, and an unbeatable location with direct access to the Monon Trail and White River. Just minutes from exceptional dining, shopping, entertainment, and all the neighborhood has to offer. Don't miss this opportunity to own this beautifully updated townhome in Broad Ripple!
Location
Loading property map near viewport
1121 Reserve Way, Indianapolis, IN 46220
Inquire About This Property
Photo Gallery
Listing provided courtesy of Ken Yoder at Hoosier, REALTORS®
Contact: KENYODER@HOOSIER-REALTORS.COM
Listings courtesy of MIBOR Broker Listing Cooperative as distributed by MLS GRID
Based on information submitted to the MLS GRID as of August 1, 2026 at 2:20 AM UTC. All data is obtained from various sources and may not have been verified by broker or MLS GRID. Supplied Open House Information is subject to change without notice. All information should be independently reviewed and verified for accuracy. Properties may or may not be listed by the office/agent presenting the information.
© 2026 MLS GRID. REALTOR® is a registered collective membership mark which may be used only by real estate professionals who are members of the NATIONAL ASSOCIATION OF REALTORS® and subscribe to its strict Code of Ethics.