

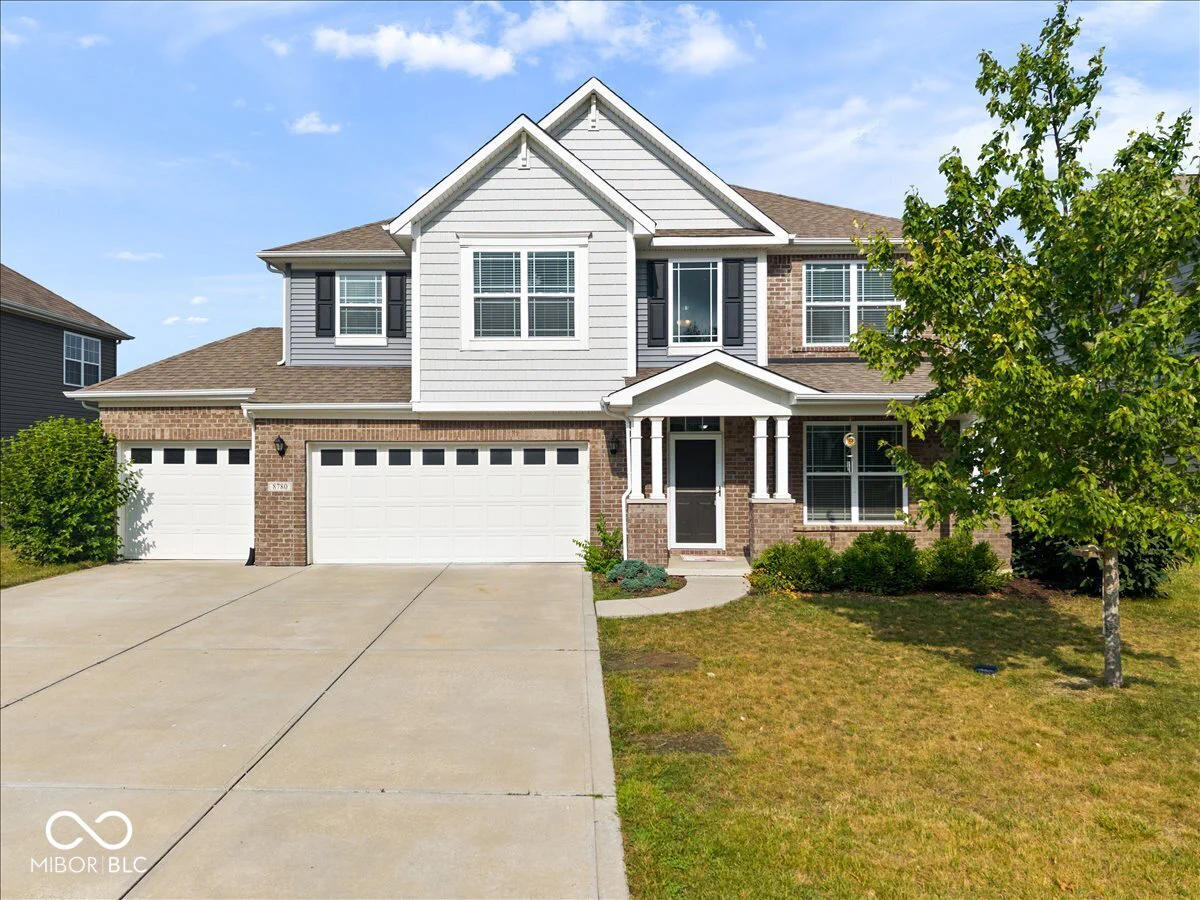
8780 Castleblaney Drive, Brownsburg
8780 Castleblaney Drive, Brownsburg, IN 46112
$449,900
Property Details
4
Bedrooms
3
Bathrooms
2,700
Sq Ft
2017
Year Built
Additional Information
Home Features
Description
Welcome home to this spacious 4-bedroom, 3 full-bath, two-story home designed with comfort and functionality in mind! Located in the highly sought after Brownsburg school district, this home has it all! Begin your walk into the inviting living room where you'll find a cozy fireplace, creating the perfect gathering space for family and friends. The eat-in kitchen offers plenty of room for everyday living and entertaining with a center island, pantry, and ample cabinet and counter space. A main-level bedroom provides flexibility and could easily serve as a home office, playroom, or guest suite. Upstairs, you'll find a versatile loft, a spacious primary suite with a private ensuite bath, two additional bedrooms, a full hall bath, and a conveniently located laundry room. Step outside to enjoy the fully fenced backyard-ideal for pets, play, gardening, or outdoor entertaining. Don't forget your enormous THREE car garage with workshop built ins and storage shelves for all of your favorite toys and hobbies! With flexible living spaces and a thoughtful layout, this home is ready to meet a variety of lifestyle needs. Don't miss your opportunity to make it yours!
Location
Loading property map near viewport
8780 Castleblaney Drive, Brownsburg, IN 46112
Inquire About This Property
Photo Gallery
Listing provided courtesy of Jordan Wirth at Highgarden Real Estate
Contact: Jwirth@highgarden.com
Listings courtesy of MIBOR Broker Listing Cooperative as distributed by MLS GRID
Based on information submitted to the MLS GRID as of July 31, 2026 at 2:35 PM UTC. All data is obtained from various sources and may not have been verified by broker or MLS GRID. Supplied Open House Information is subject to change without notice. All information should be independently reviewed and verified for accuracy. Properties may or may not be listed by the office/agent presenting the information.
© 2026 MLS GRID. REALTOR® is a registered collective membership mark which may be used only by real estate professionals who are members of the NATIONAL ASSOCIATION OF REALTORS® and subscribe to its strict Code of Ethics.