

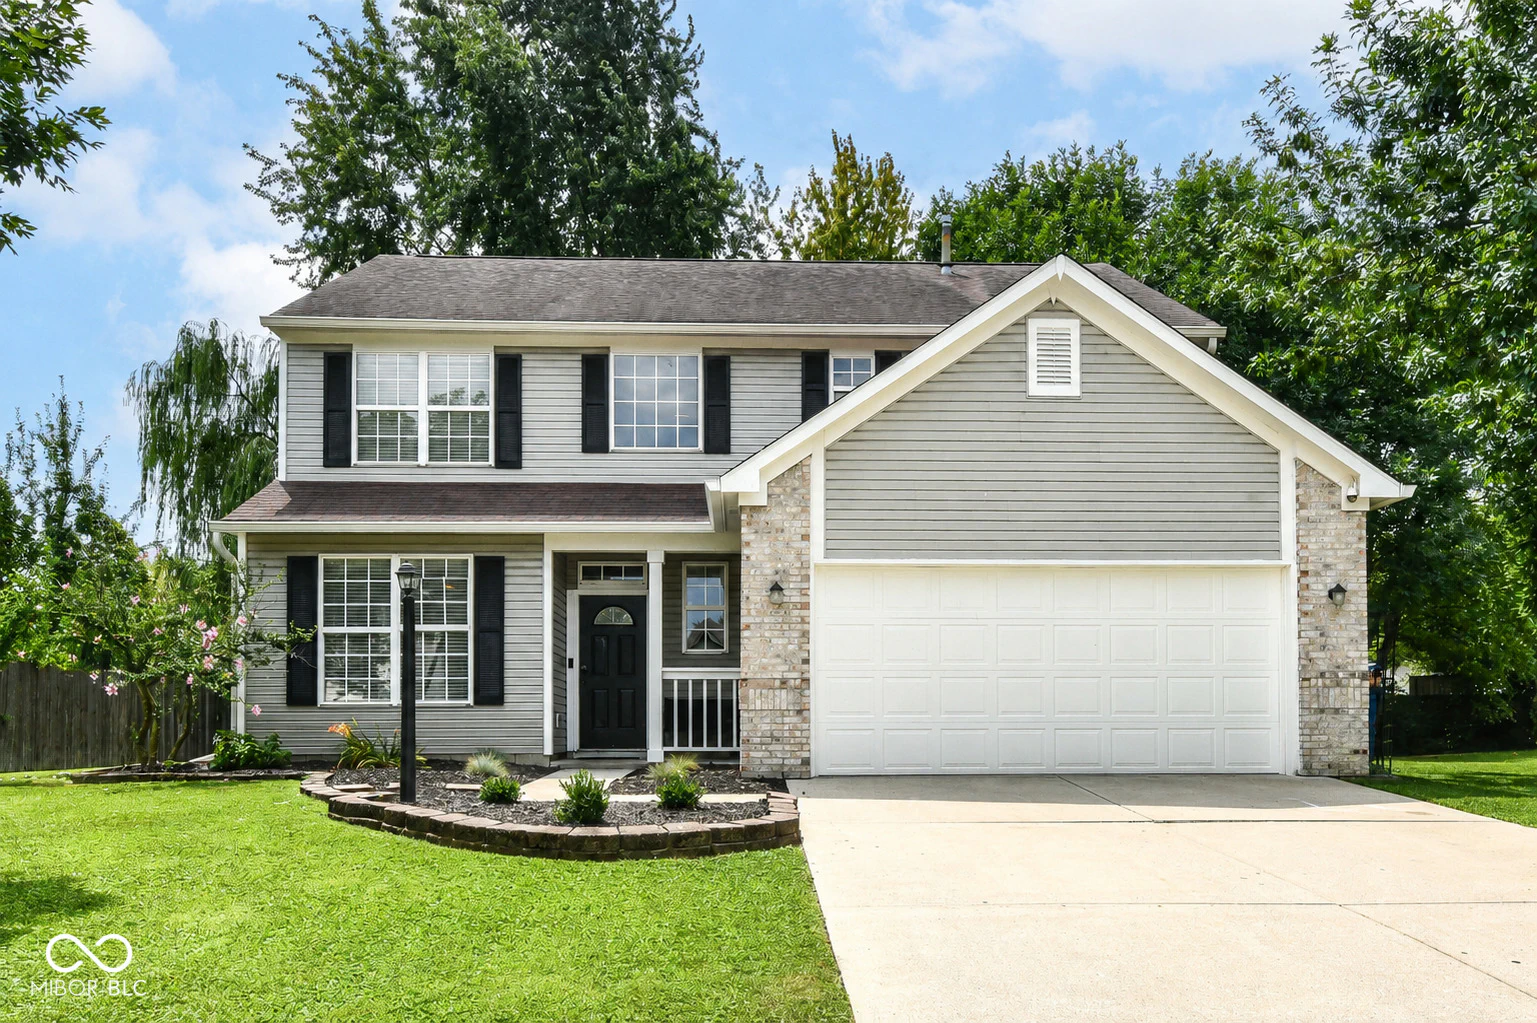
10043 Sanger Drive, Fishers
10043 Sanger Drive, Fishers, IN 46038
$399,900
Property Details
4
Bedrooms
3
Bathrooms
2,190
Sq Ft
1999
Year Built
Additional Information
Home Features
Description
Welcome to 10043 Sanger Drive - a fully updated 4-bedroom, 2.5-bath two-story tucked into a cul-de-sac on a fenced lot in the Sweet Briar community. This home has been refreshed from top to bottom, inside and out, so you can move in and start living. The main level offers a formal living room, a spacious family room with a gas fireplace, and an eat-in kitchen with Stainless Steel appliances. Upstairs, the primary suite features vaulted ceilings, a walk-in closet, double sinks, and a separate shower and garden tub. Three additional bedrooms and convenient upper-level laundry complete the second floor. Outside, enjoy a fully fenced backyard - ideal for outdoor dining, gardening, or letting pets roam freely. The cul-de-sac location means minimal through-traffic. Sweet Briar Community Amenities - Community pool with lifeguards, park, playground, clubhouse, and walking trails. The Fishers Community Center and the Nickel Plate Trail are minutes away. Minutes to Hamilton Town Center, dining, and shopping This is a move-in-ready home in a well-established community with extensive amenities, at an accessible price point. Schedule your showing today.
Location
Loading property map near viewport
10043 Sanger Drive, Fishers, IN 46038
Inquire About This Property
Photo Gallery
Listing provided courtesy of Tim O'Connor at Berkshire Hathaway Home
Contact: toconnor@bhhsin.com
Listings courtesy of MIBOR Broker Listing Cooperative as distributed by MLS GRID
Based on information submitted to the MLS GRID as of July 31, 2026 at 2:33 PM UTC. All data is obtained from various sources and may not have been verified by broker or MLS GRID. Supplied Open House Information is subject to change without notice. All information should be independently reviewed and verified for accuracy. Properties may or may not be listed by the office/agent presenting the information.
© 2026 MLS GRID. REALTOR® is a registered collective membership mark which may be used only by real estate professionals who are members of the NATIONAL ASSOCIATION OF REALTORS® and subscribe to its strict Code of Ethics.