

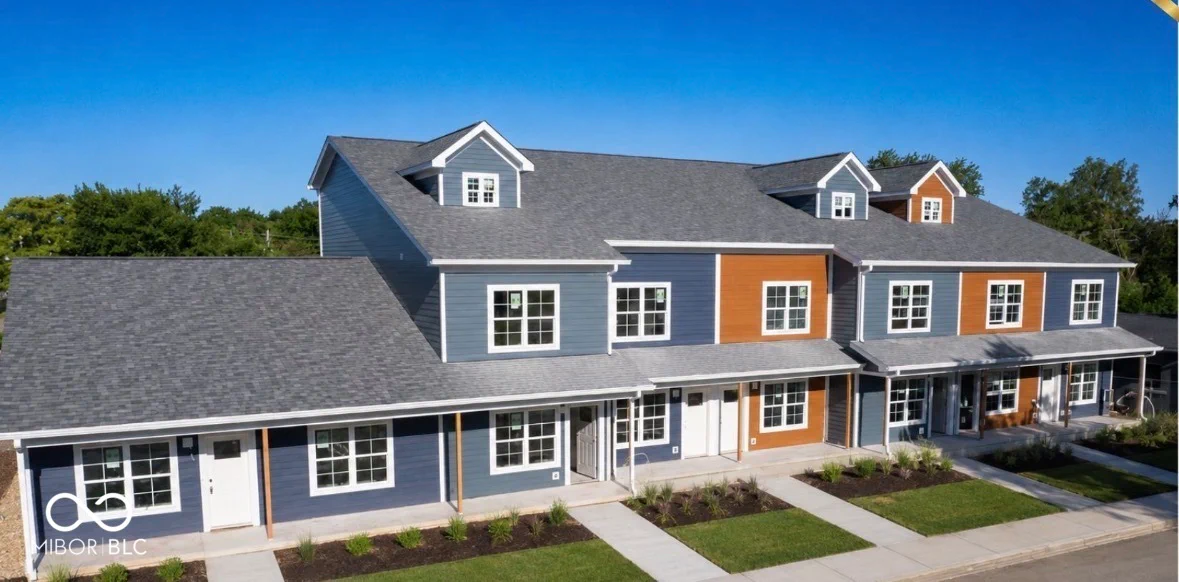
2051 Ralston Avenue, Indianapolis
2051 Ralston Avenue, Indianapolis, IN 46218
$180,000
Property Details
3
Bedrooms
3
Bathrooms
1,678
Sq Ft
2027
Year Built
Additional Information
Home Features
Description
Your path to homeownership starts here. Welcome to Ralston Hills, where thoughtful design, quality craftsmanship, and the opportunity to own something of your own come together in the heart of Martindale-Brightwood. This newly constructed Revival floor plan is a spacious tri-level home thoughtfully designed for today's lifestyle, offering 1,685 square feet, 3 bedrooms, 2.5 bathrooms, and flexible living spaces that make everyday life comfortable and functional. Step inside and you'll immediately appreciate the bright, open feel created by the 9-foot ceilings and modern layout. The main living area provides the perfect space to gather with family, entertain guests, or simply unwind after a long day. At the center of the home, the beautifully designed kitchen features stainless steel appliances, a generous pantry, and a seamless flow into the dining and living areas, making it easy to stay connected whether you're preparing dinner or hosting friends. Upstairs, you'll find three spacious bedrooms, including a private primary suite on its own level for added comfort and privacy. Two full bathrooms upstairs, a convenient half bath on the main level, and an upstairs laundry room make everyday living easy, while quality finishes throughout showcase the craftsmanship that defines every Ralston Hills home. But this home represents more than just new construction it represents opportunity. It's a place to build memories, create stability, and invest in your future. Developed as part of a community-centered vision for long-term neighborhood revitalization and sustainable homeownership, Ralston Hills offers a rare opportunity to own a brand-new home at an attainable price point in one of Indianapolis' historic and growing neighborhoods.
Location
Loading property map near viewport
2051 Ralston Avenue, Indianapolis, IN 46218
Inquire About This Property
Photo Gallery
Listing provided courtesy of Danielle Coleman at Garnet Group
Contact: soldbydaniellecoleman@gmail.com
Listings courtesy of MIBOR Broker Listing Cooperative as distributed by MLS GRID
Based on information submitted to the MLS GRID as of July 31, 2026 at 6:32 PM UTC. All data is obtained from various sources and may not have been verified by broker or MLS GRID. Supplied Open House Information is subject to change without notice. All information should be independently reviewed and verified for accuracy. Properties may or may not be listed by the office/agent presenting the information.
© 2026 MLS GRID. REALTOR® is a registered collective membership mark which may be used only by real estate professionals who are members of the NATIONAL ASSOCIATION OF REALTORS® and subscribe to its strict Code of Ethics.