

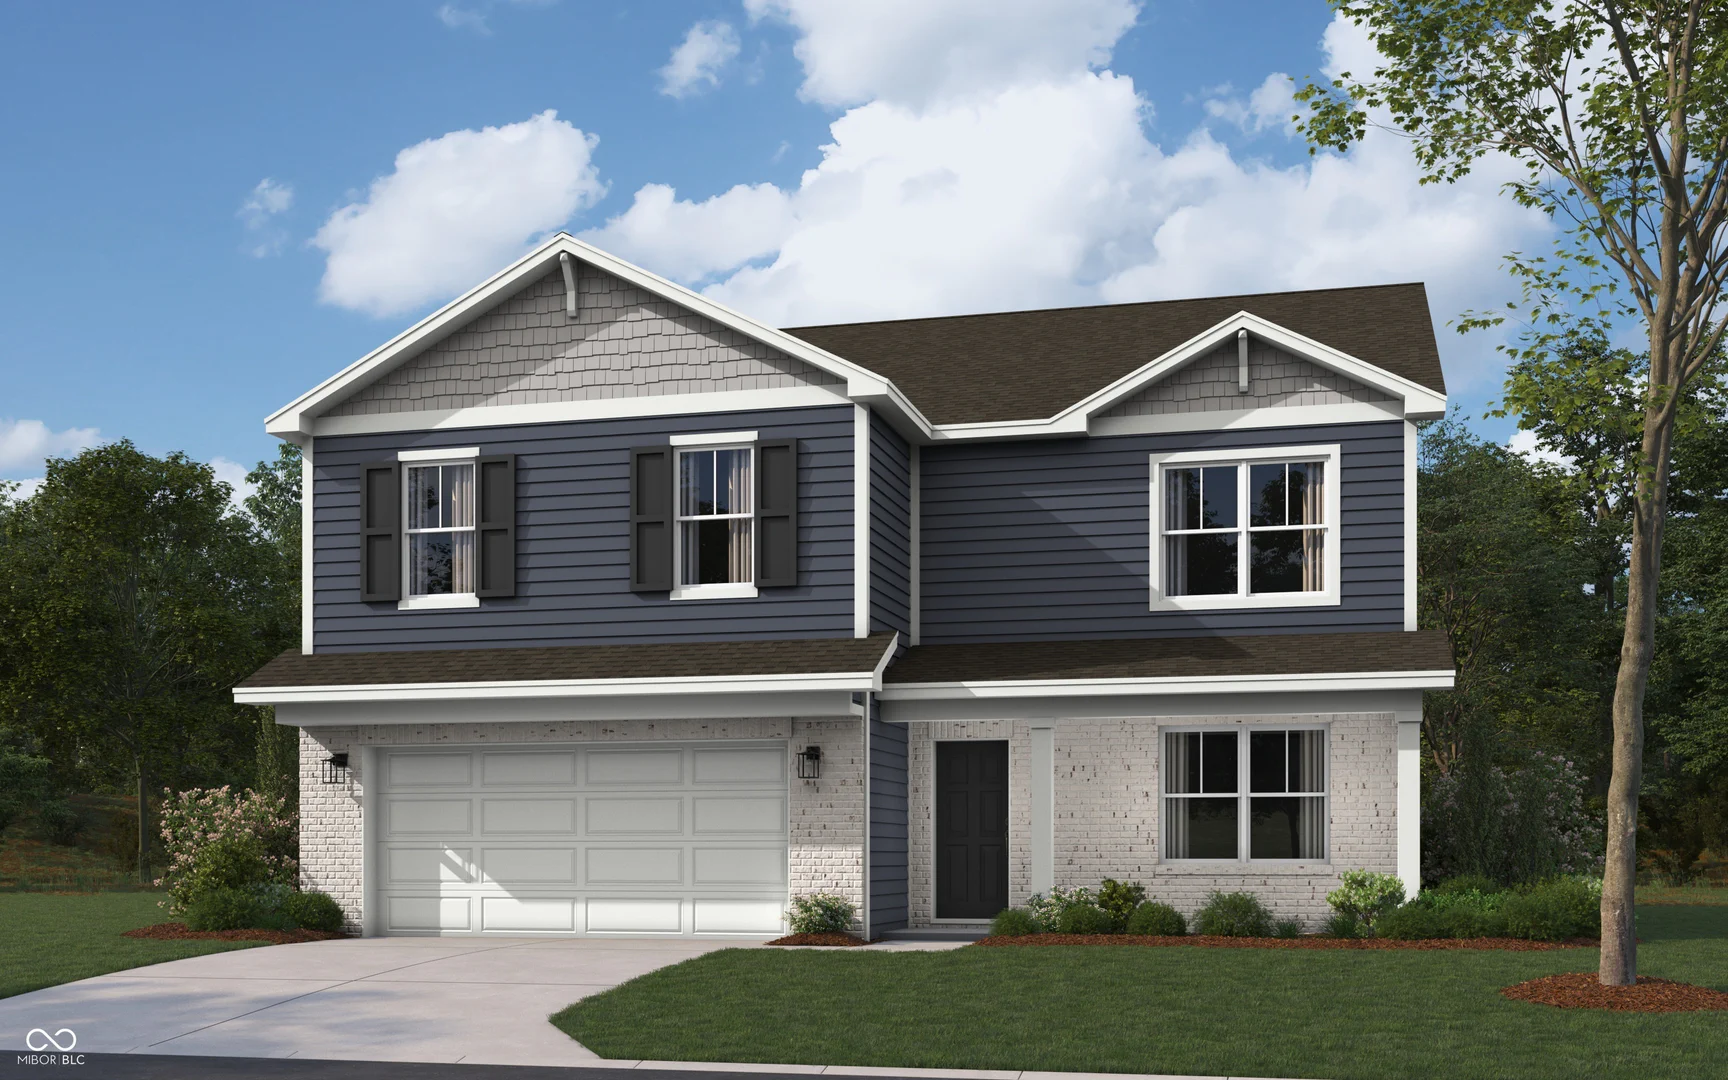
5890 Norfolk Row, Greenwood
5890 Norfolk Row, Greenwood, IN 46143
$400,200
Sale Pending
Property Details
5
Bedrooms
3
Bathrooms
2,600
Sq Ft
2026
Year Built
Additional Information
Home Features
Description
Introducing the Henley floor plan by D.R. Horton, America's Builder-a residence that redefines luxury and functionality with its expansive 5-bedroom, 3-bathroom layout. Seamlessly blending sophisticated style with the demands of a modern, active lifestyle, this home is designed with "space for everyone" in mind. As you enter the main level, you're greeted by a meticulously crafted space that offers both elegance and versatility. Just off the foyer, a dedicated study provides a serene retreat, ideal for a professional home office or a tranquil library. For those who cherish hosting guests, the first floor includes a private guest suite complete with a full bathroom, ensuring both comfort and autonomy for visitors or multi-generational family members. Central to the home is the open-concept kitchen, a true culinary masterpiece. Aspiring chefs will delight in the pristine white cabinetry, luxurious quartz countertops, and a spacious center island that caters to both meal preparation and casual dining. Equipped with state-of-the-art stainless steel appliances and a generous walk-in pantry, this kitchen effortlessly accommodates everything from hectic weekday mornings to leisurely weekend gatherings. The allure continues upstairs with a generous bonus room, serving as an additional living area-perfect for a media room or play space. The owner's suite is a private oasis, featuring a spa-inspired bath with dual sinks, a contemporary walk-in shower, and a vast walk-in closet. This floor plan truly encapsulates the essence of modern living, welcoming you to a home where every detail is thoughtfully designed. Photos are representative of plan and may vary as built.
Location
Loading property map near viewport
5890 Norfolk Row, Greenwood, IN 46143
Inquire About This Property
Photo Gallery
Listing provided courtesy of Frances Williams at DRH Realty of Indiana, LLC
Contact: FHWilliams@drhorton.com
Listings courtesy of MIBOR Broker Listing Cooperative as distributed by MLS GRID
Based on information submitted to the MLS GRID as of July 31, 2026 at 6:35 PM UTC. All data is obtained from various sources and may not have been verified by broker or MLS GRID. Supplied Open House Information is subject to change without notice. All information should be independently reviewed and verified for accuracy. Properties may or may not be listed by the office/agent presenting the information.
© 2026 MLS GRID. REALTOR® is a registered collective membership mark which may be used only by real estate professionals who are members of the NATIONAL ASSOCIATION OF REALTORS® and subscribe to its strict Code of Ethics.