

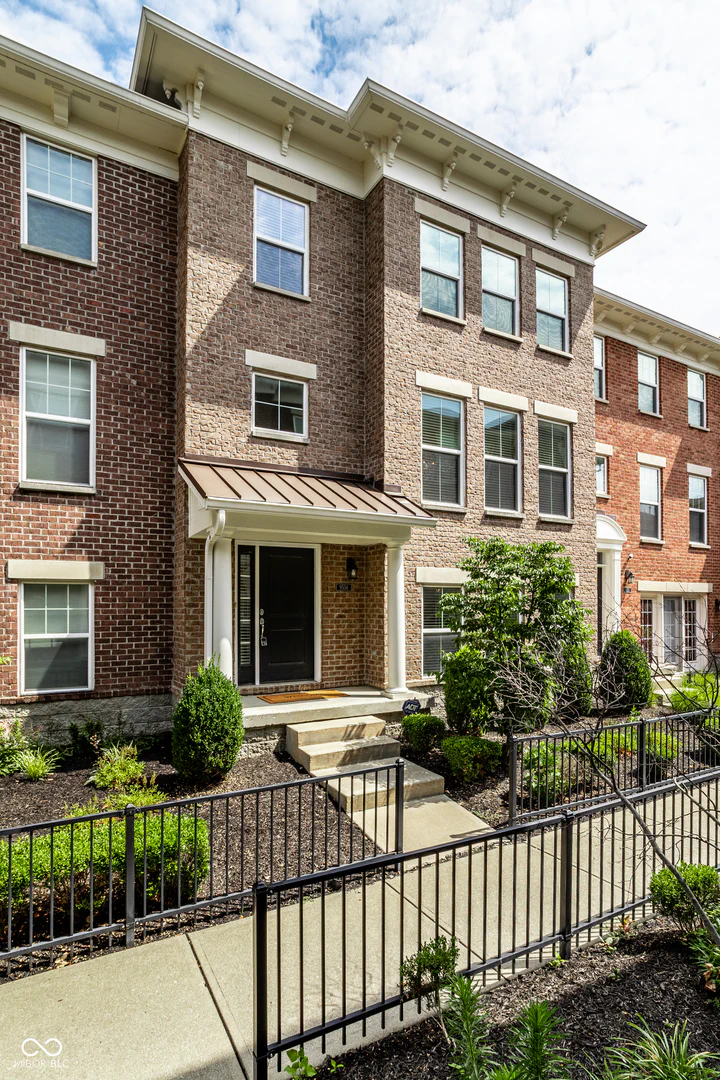
9556 Oakley Drive, Indianapolis
9556 Oakley Drive, Indianapolis, IN 46260
$350,000
Sale Pending
Property Details
3
Bedrooms
4
Bathrooms
3,171
Sq Ft
2010
Year Built
Additional Information
Home Features
Description
Fresh updates, three finished levels, and an unbeatable location on Indy's northside-this move-in ready 3-bedroom, 3.5-bath townhome checks all the boxes. New paint, all-new carpet, and luxury vinyl plank flooring throughout the main level create a bright, modern feel. The updated kitchen showcases quartz countertops, white cabinetry, a subway tile backsplash and stainless steel appliances, opening to the main living area where a gas fireplace creates a warm focal point. A separate formal dining room adds flexibility for dining, a home office, playroom, or additional living space. Upstairs, the spacious primary suite includes a beautifully renovated bath with a dual vanity, oversized tiled shower, and walk-in closet. The finished lower level expands your living space with a large rec room, full bath, and oversized wet bar ready for entertaining. Enjoy the extra-large balcony, attached two-car garage, and newer roof (2021). Ideally located where Indianapolis and Carmel meet, you'll have easy access to Nora, Downtown Carmel, Broad Ripple, major commuter routes, shopping, dining, and top-rated Washington Township Schools.
Location
Loading property map near viewport
9556 Oakley Drive, Indianapolis, IN 46260
Inquire About This Property
Photo Gallery
Listing provided courtesy of Lauren Hewitt at F.C. Tucker Company
Contact: lauren.hewitt@talktotucker.com
Listings courtesy of MIBOR Broker Listing Cooperative as distributed by MLS GRID
Based on information submitted to the MLS GRID as of July 31, 2026 at 6:33 PM UTC. All data is obtained from various sources and may not have been verified by broker or MLS GRID. Supplied Open House Information is subject to change without notice. All information should be independently reviewed and verified for accuracy. Properties may or may not be listed by the office/agent presenting the information.
© 2026 MLS GRID. REALTOR® is a registered collective membership mark which may be used only by real estate professionals who are members of the NATIONAL ASSOCIATION OF REALTORS® and subscribe to its strict Code of Ethics.