

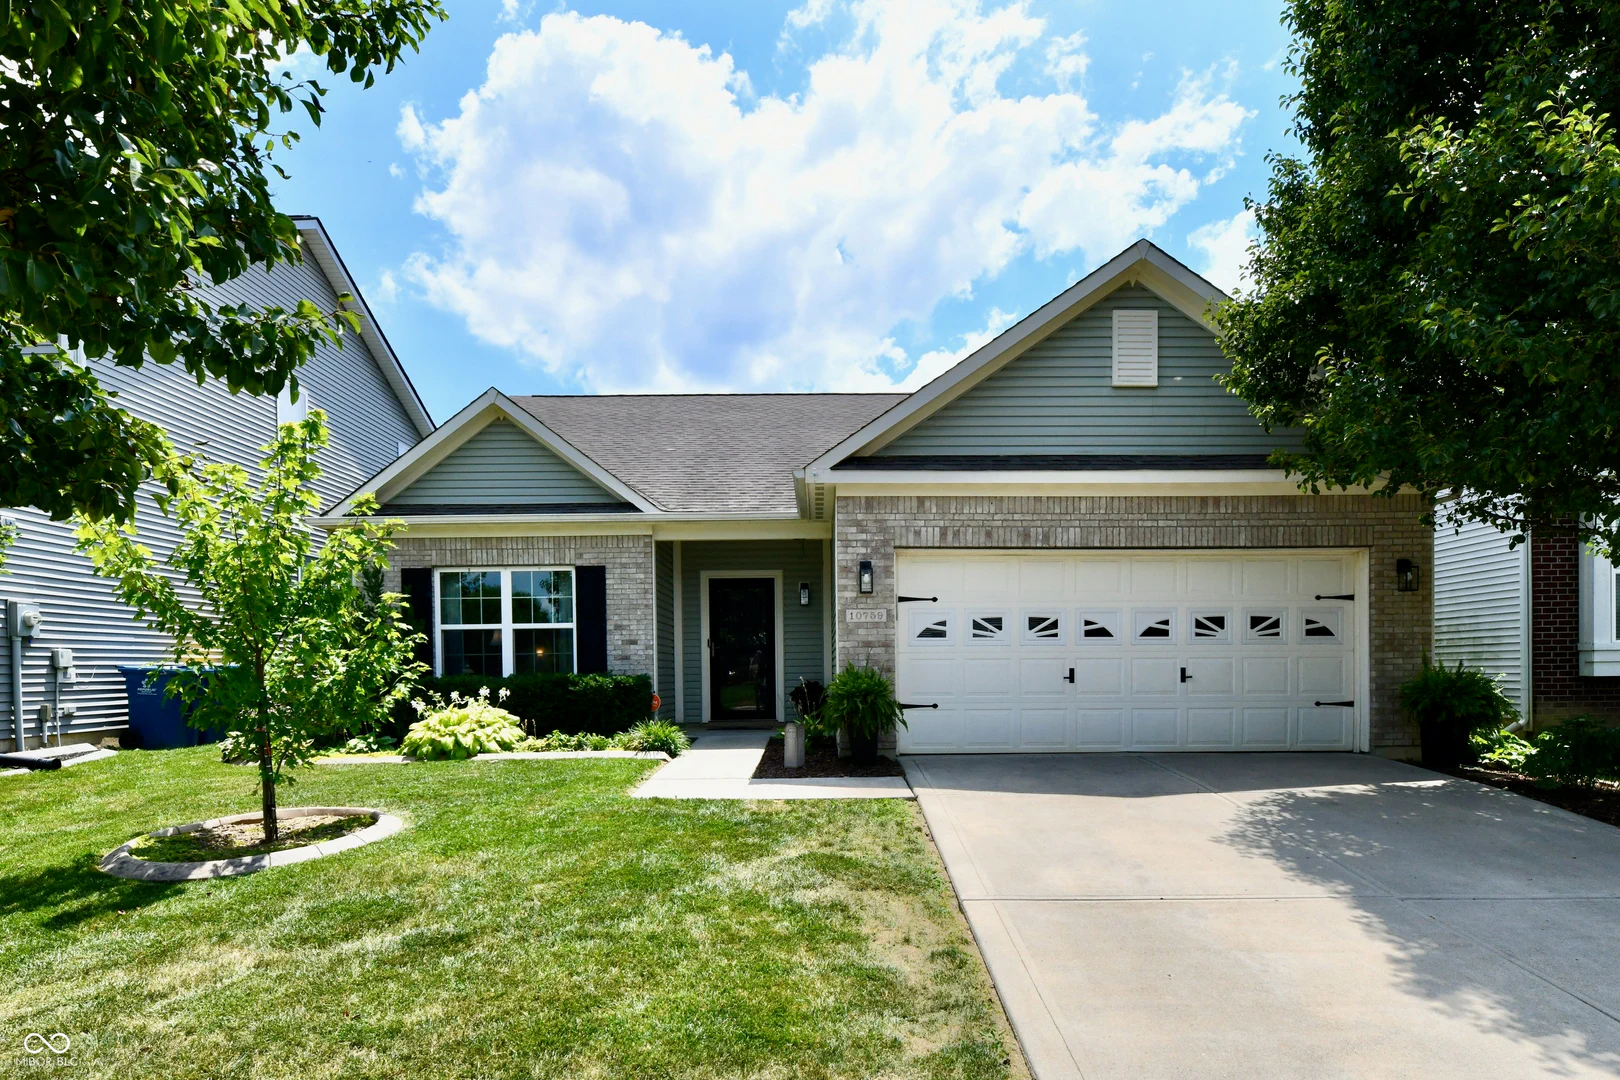
10759 Glenwyck Place, Noblesville
10759 Glenwyck Place, Noblesville, IN 46060
$320,000
Sale Pending
Property Details
3
Bedrooms
2
Bathrooms
1,560
Sq Ft
2012
Year Built
Additional Information
Home Features
Description
This charming three-bedroom brick and vinyl ranch offers an inviting open layout and a beautifully landscaped backyard designed for relaxing and entertaining. Step inside to a welcoming wood laminate foyer that leads to a private front den or home office with French doors. The spacious eat-in kitchen features 42-inch cabinetry, black appliances, and a convenient pass-through opening to the great room, creating an easy flow for everyday living. The desirable split-bedroom floor plan provides privacy, with two bedrooms and a full bath at the front of the home, while the generous primary suite is tucked away in the rear. The ensuite bath features dual vanities, a garden tub, and ample space to unwind. The expansive great room and dining area are filled with natural light and accented by a ceiling fan, overlooking the beautifully landscaped backyard. Step outside to an expansive deck and a charming wisteria-draped pergola, creating the perfect setting for outdoor entertaining. Surrounded by mature trees and vibrant blooming perennials, the backyard is a lush, private retreat you'll enjoy throughout the seasons. Thoughtfully designed, beautifully landscaped, and ready to welcome you home.
Location
Loading property map near viewport
10759 Glenwyck Place, Noblesville, IN 46060
Inquire About This Property
Photo Gallery
Listing provided courtesy of Loris Heck at Carpenter, REALTORS®
Contact: lheck@callcarpenter.com
Listings courtesy of MIBOR Broker Listing Cooperative as distributed by MLS GRID
Based on information submitted to the MLS GRID as of July 31, 2026 at 7:45 PM UTC. All data is obtained from various sources and may not have been verified by broker or MLS GRID. Supplied Open House Information is subject to change without notice. All information should be independently reviewed and verified for accuracy. Properties may or may not be listed by the office/agent presenting the information.
© 2026 MLS GRID. REALTOR® is a registered collective membership mark which may be used only by real estate professionals who are members of the NATIONAL ASSOCIATION OF REALTORS® and subscribe to its strict Code of Ethics.