

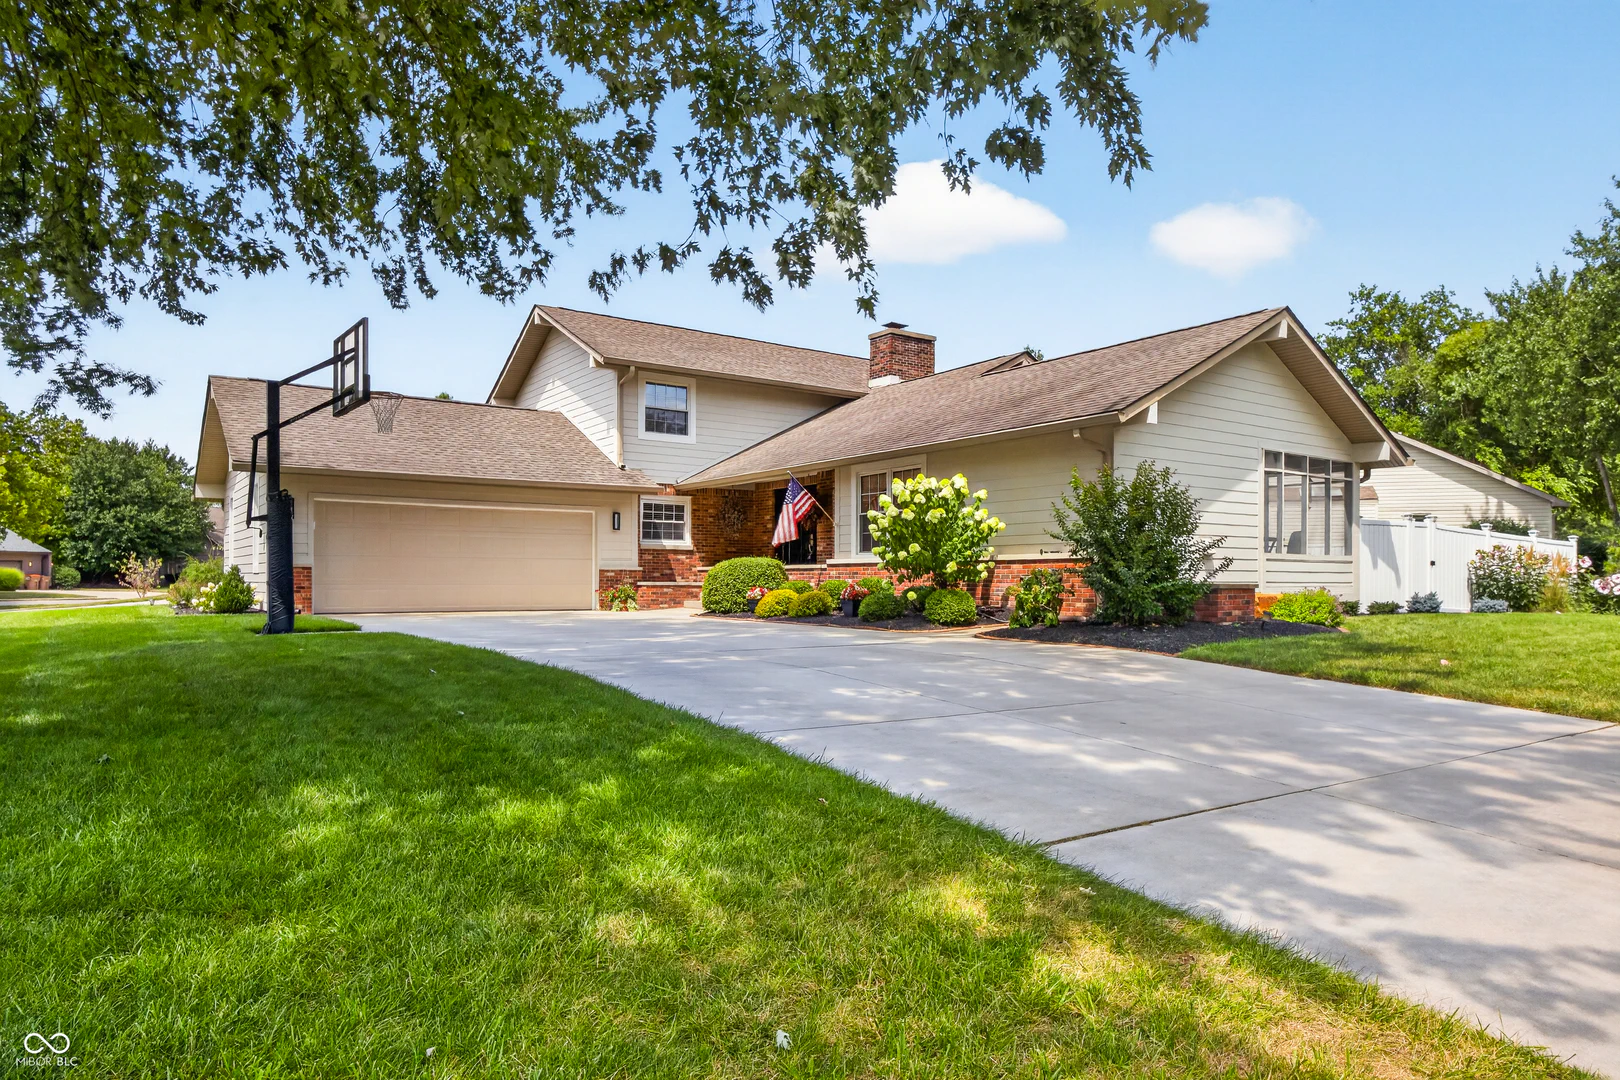
3721 Oriole Drive, Columbus
3721 Oriole Drive, Columbus, IN 47203
$399,000
Property Details
4
Bedrooms
3
Bathrooms
3,440
Sq Ft
1979
Year Built
Additional Information
Home Features
Description
Welcome home to this beautifully updated, move-in-ready two-story home in desirable Park Forest Estates! Ideally located just minutes from the People Trail, Freedom Field, Soccer fields, and Parkside School, this spacious home offers 4 bedrooms and 3 full baths with room for everyone. The inviting living room and family room share a brick, double-sided fireplace featuring a new gas log with remote, creating a warm and welcoming atmosphere in both spaces. Engineered hardwood flooring enhances the entry, dining room, and family room. A main-level bedroom and full bath provide excellent flexibility for guests, or home office. Kitchen has tile floors, newer stainless appliances, and breakfast room. Nice screened porch offers a quiet place for relaxing. Upstairs, you'll find three additional bedrooms, including a spacious primary suite with an updated en-suite bath, abundant closet space, and a private balcony overlooking the backyard. Two beautifully renovated bathrooms feature tile flooring, porcelain tub with tile (hall), tiled shower (Primary), and updated cabinetry. The well-appointed laundry room offers abundant storage, while the family room includes a built-in wet bar and patio doors leading to the backyard oasis. Enjoy outdoor entertaining on the new patio with a cozy firepit, all within the privacy of a fully fenced yard. Additional highlights include an garage with epoxy flooring and built-in storage cabinets, durable Hardie siding, new gutters and downspouts, an attached exterior storage shed, newer HVAC, and a basement offering the perfect space for recreation, hobbies, and additional storage. This exceptional home combines thoughtful updates, generous living space, and an outstanding location-ready for you to move in and enjoy!
Location
Loading property map near viewport
3721 Oriole Drive, Columbus, IN 47203
Inquire About This Property
Photo Gallery
Listing provided courtesy of Bev Roberts at CENTURY 21 Scheetz
Contact: broberts@c21scheetz.com
Listings courtesy of MIBOR Broker Listing Cooperative as distributed by MLS GRID
Based on information submitted to the MLS GRID as of July 31, 2026 at 6:30 PM UTC. All data is obtained from various sources and may not have been verified by broker or MLS GRID. Supplied Open House Information is subject to change without notice. All information should be independently reviewed and verified for accuracy. Properties may or may not be listed by the office/agent presenting the information.
© 2026 MLS GRID. REALTOR® is a registered collective membership mark which may be used only by real estate professionals who are members of the NATIONAL ASSOCIATION OF REALTORS® and subscribe to its strict Code of Ethics.